Save
Ask
Tour
Hide
Share
$700,000
New Listing

12273 Pinebrook Lane
Green Oak Township, MI 48178

For Sale|Single Family Residence|Active
3
Beds
4
Total Baths
3
Full Baths
1
Partial Bath
2,714
SqFt
$258
/SqFt
1987
Built
County:
Livingston
Call Now: 586-242-5838
Is this the listing for you? We can help make it yours.
586-242-5838
12273 Pinebrook Lane12273 Pinebrook Lane12273 Pinebrook Lane12273 Pinebrook Lane
Save
Ask
Tour
Hide
Share

Mortgage Calculator

Monthly Payment (Est.)

$3,194
Calculator powered by Showcase IDX, a Constellation1 Company. Copyright ©2026 Information is deemed reliable but not guaranteed.

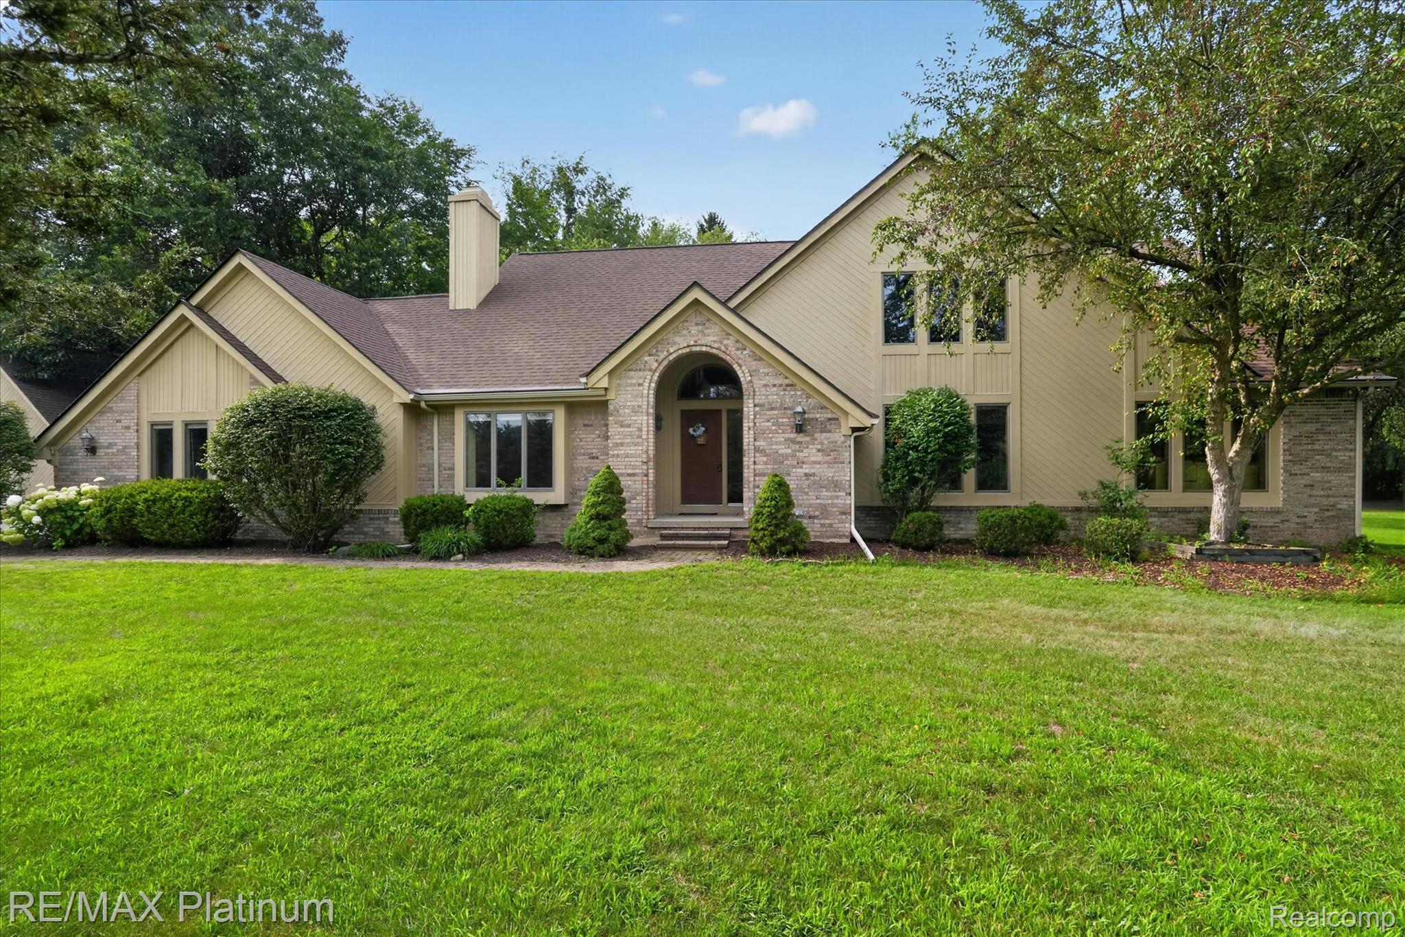
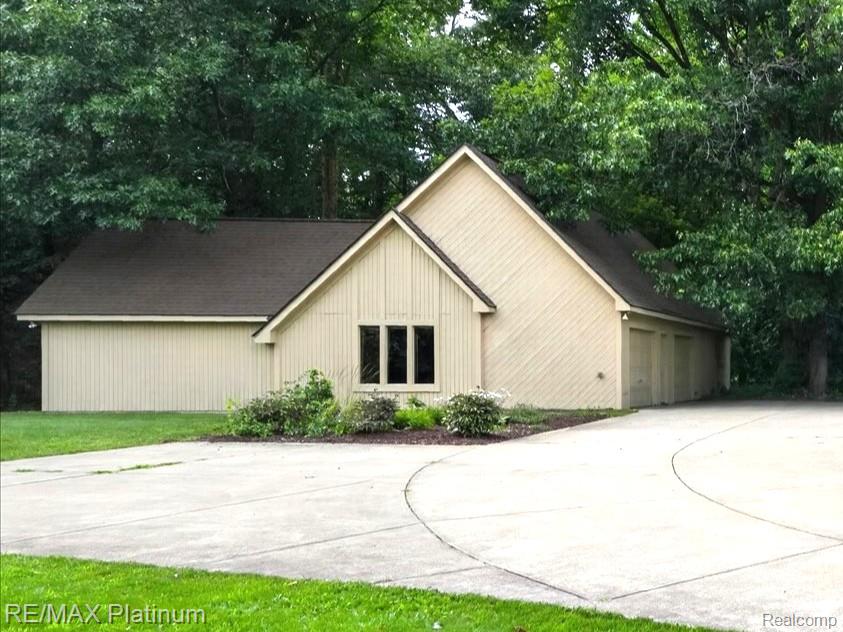
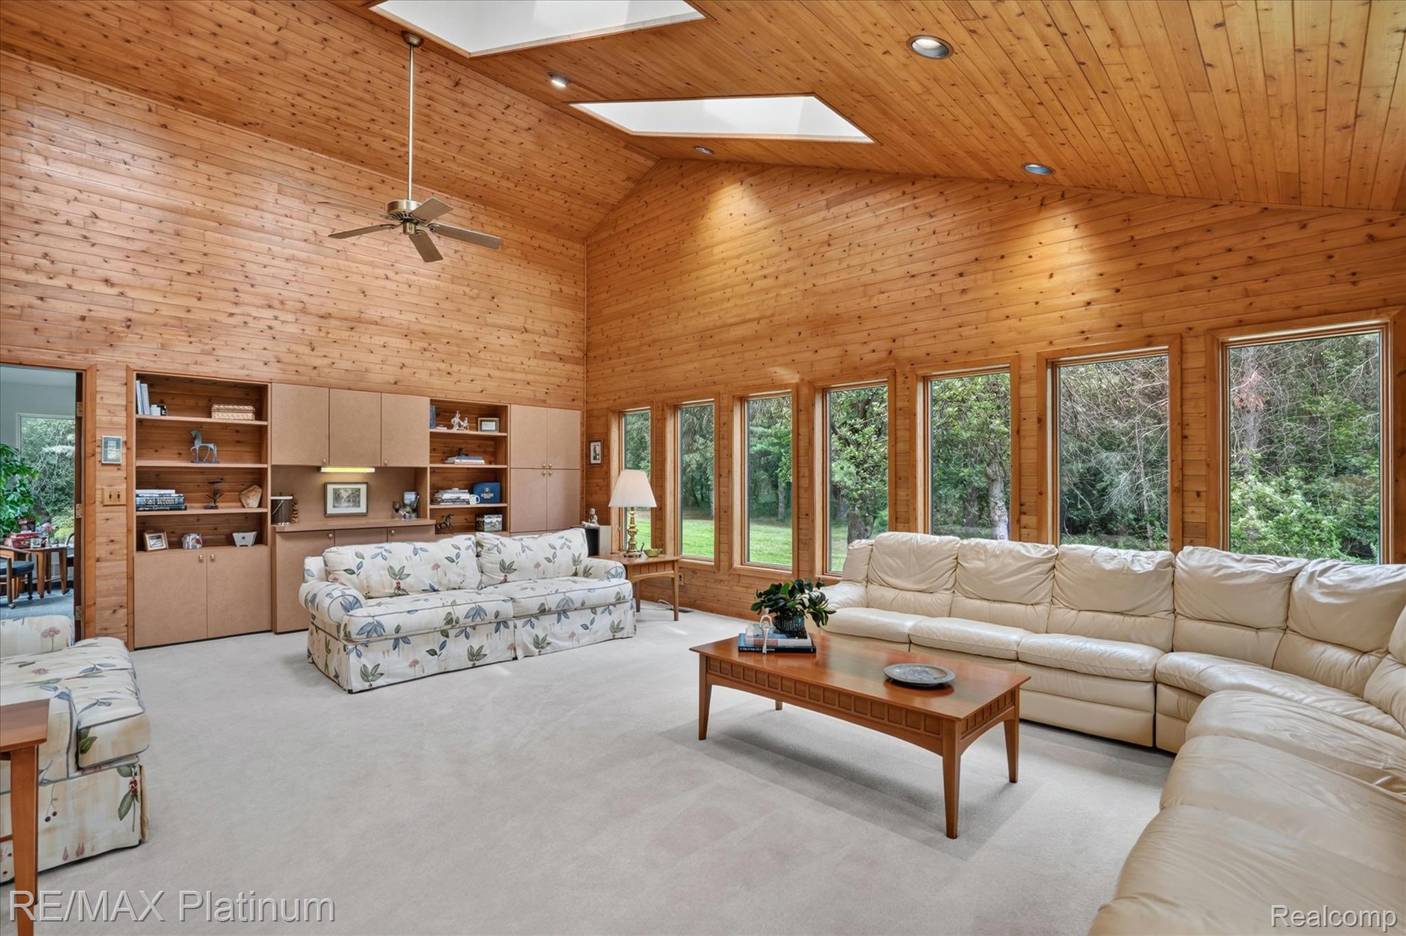
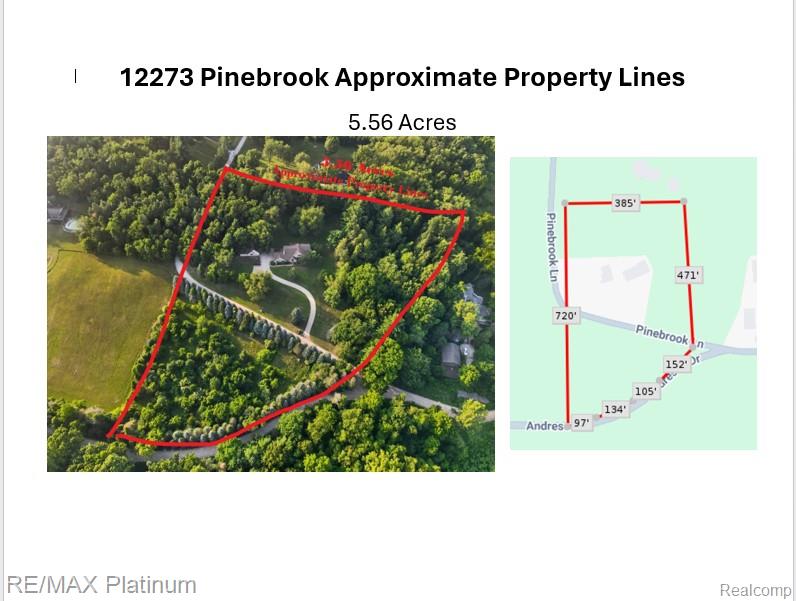
Welcome to your own peaceful country retreat! Tucked along a private road on 5.56 picturesque acres, this custom home offers the perfect blend of privacy, charm, and everyday convenience—just 10 minutes from I-96 or US-23 and less than 15 minutes to South Lyon, New Hudson, and Brighton. Bring the horses, start that hobby farm, spread out with your car collection, or simply relax and unwind in the private hot tub room overlooking the backyard. The setting is truly special, with a beautiful mix of mature woodlands, open mowed lawn, and fenced garden areas designed to help keep the wildlife from enjoying your harvest before you do. Inside, warm wood accents, neutral colors, and inviting living spaces make this home feel loved from the moment you step in. The main floor features a cozy family room with fireplace, a living room with built-in bookcases, a beautiful kitchen with an eat-in breakfast nook overlooking the backyard, plus a formal dining room for gathering. You’ll also appreciate the convenient first-floor full bath, half bath, laundry room, and that relaxing hot tub room. Upstairs, you’ll find a spacious primary suite, a third full bath, and two additional bedrooms. Need room for storage, hobbies, toys, or tools? You’ll have plenty of it here with an unfinished basement, 2 1/2 car attached garage, and an impressive 5 car detached garage with five garage doors, concrete floor, and an upstairs area. With so much space inside and out, this is a place where you can live, play, create, and breathe a little easier. Enjoy the low Green Oak taxes of Livingston County and highly rated South Lyon Schools!!

Save
Ask
Tour
Hide
Share
Listing Snapshot
Price 
$700,000
Days On Site 
0 Days
Bedrooms 
3
Inside Area (SqFt) 
2,714 sqft
Total Baths 
4
Full Baths 
3
Partial Baths 
1
Lot Size 
5.56 Acres
Year Built 
1987
MLS® Number 
20261057076
Status 
Active
Property Tax 
$6,840
HOA/Condo/Coop Fees 
$33.33 monthly
Sq Ft Source 
Public Records
Friends & Family
Recent Activity
17 hours agoListing first seen on site
17 hours agoListing updated with changes from the MLS®
General Features
Acres 
5.56
Attached Garage 
Yes
Cross Street 
Rushton between 10 and 12 mile
Disclosures 
Restrictions, Taxes Homestead Exempt
Foundation 
Block
Garage 
Yes
Garage Spaces 
6
Levels 
Two
Parking 
AttachedDetachedGarage Door OpenerOversizedGarage Faces RearGarage Faces SideTandemWorkshop in Garage
Pets 
Cats OKDogs OKYes
Property Sub Type 
Single Family Residence
Sewer 
Septic Tank
Special Circumstances 
Standard
SqFt Above 
2714
Style 
ArtDecoColonialContemporary
Water Source 
PrivateWell
Interior Features
Appliances 
Gas Water HeaterDishwasherDryerExhaust FanFree-Standing Electric RangeFree-Standing RefrigeratorStainless Steel Appliance(s)Washer
Basement 
FullUnfinished
Cooling 
Ceiling Fan(s)Central Air
Fireplace 
Yes
Fireplace Features 
Living RoomWood Burning
Furnished 
Unfurnished
Heating 
Exhaust FanForced AirNatural Gas
Interior 
Entrance FoyerHigh Speed InternetSmart Thermostat
Laundry Features 
Laundry Room
Spa 
Yes
BathFull 
Dimensions - 10 X 8Level - Second
BathLav 
Dimensions - 5 X 5
Bedroom 
Dimensions - 13 X 13Level - Second
BreakfastNookRoom 
Dimensions - 13 X 9
Dining Room 
Dimensions - 16 X 14
Family Room 
Dimensions - 25 X 17
FourSeasonRoom 
Dimensions - 17 X 14
Kitchen 
Dimensions - 14 X 11
Laundry 
Dimensions - 10 X 5
Living Room 
Dimensions - 19 X 13
Master Bathroom 
Dimensions - 14 X 6Level - Second
Master Bedroom 
Dimensions - 16 X 12Level - Second
Save
Ask
Tour
Hide
Share
Exterior Features
Construction Details 
BrickWood Siding
Exterior 
Lighting
Lot Features 
Irregular LotNative PlantsWooded
Other Structures 
Second Garage
Patio And Porch 
CoveredDeckPorch
Pool Features 
None
Road Frontage 
Private Road
Roof 
Asphalt
Spa 
Yes
Community Features
Association Dues 
400
Building Access 
GroundLevelwSteps
Financing Terms Available 
CashConventionalFHAUSDA LoanVA Loan
HOA Fee Frequency 
Annually
MLS Area 
Area01161GreenOakTwp
Roads 
Gravel
School District 
SouthLyon
Schools
School District
SouthLyon
Elementary School
Unknown
Middle School
Unknown
High School
Unknown
Listing courtesy of RE/MAX Platinum: [email protected]


IDX provided courtesy of Realcomp II Ltd. via RealcompIILtd. Copyright © 2026 Realcomp II Ltd. Shareholders.

IDX information is provided exclusively for consumers' personal, non-commercial use and may not be used for any purpose other than to identify prospective properties consumers may be interested in purchasing and that the data is deemed reliable but not guaranteed accurate by the MLS.

Neighborhood & Commute
Source: Walkscore
Save
Ask
Tour
Hide
Share